
406 Lauder Lane Inverness, IL 60067
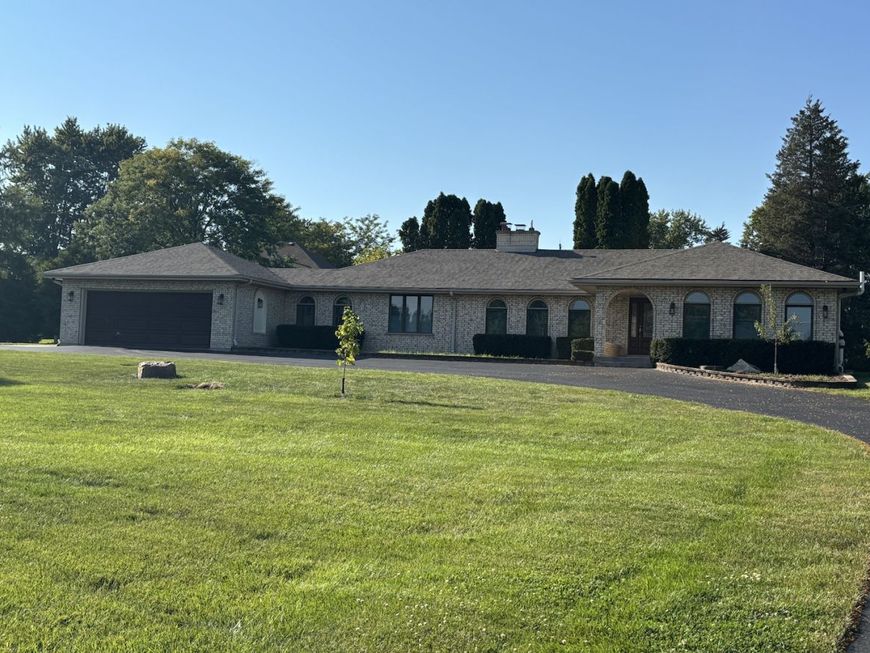
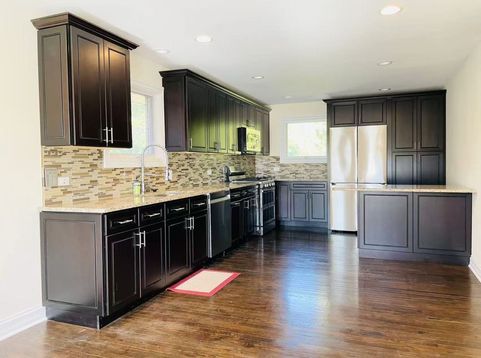
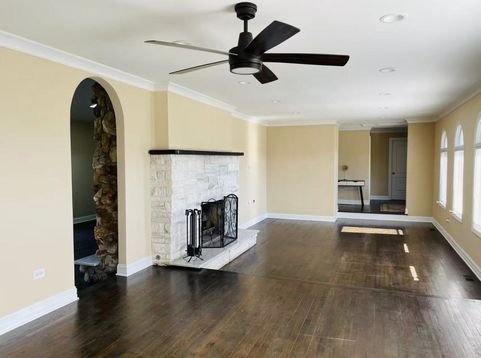
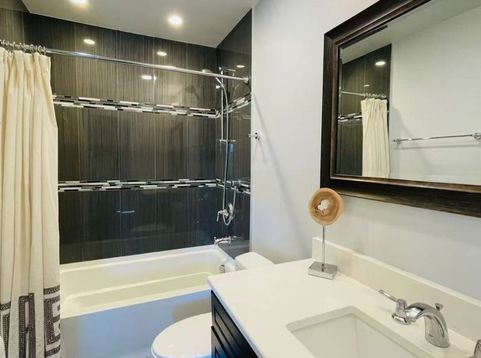
Welcome to Lauder Hills, where this stunning 3 bedroom, 3.5-bath home offers both timeless charm and today's modern updates. Built in 1984, this custom residence has been thoughtfully improved throughout, creating a comfortable yet stylish space to call home. The kitchen is a standout-sleek appliances, plenty of counter space, and a bright breakfast nook that's perfect for coffee or casual meals. Just off the kitchen, the flow of the home makes entertaining easy with an oversized living room, an elegant dining space, and a cozy den. Two dramatic fireplaces tie everything together, adding warmth and character. Upstairs, the primary suite feels like a true retreat. You'll find a walk-in closet and a spa-like bathroom with a steam shower and a marble soaking tub that invites you to unwind. Two more bedrooms on the main level are fitted with custom closet systems and share a well-appointed full bath, plus there's a powder room for guests. The finished basement is a showstopper-complete with a wet bar, a huge rec room that works for movie nights or game time, and another full bath. Two ample rooms for office or playroom, laundry, and utility space make the lower level just as functional as it is fun. The sump pump and radon system add peace of mind. Outside, a private drive winds through landscaped grounds, leading to a lush front lawn and multiple parking options: two garage spots plus an exterior side space. There are two decks-one off the kitchen/garage and another off the den. The backyard is expansive, private, and framed by mature greenery-ideal for outdoor gatherings or quiet afternoons. Location-wise, this home checks all the boxes. It's in the sought-after Marion Jordan Elementary, Thomas Jefferson Middle, and Fremd High School districts. You're also just minutes from I-90, giving you the best of quiet suburban living with quick access to the city. This Lauder Hills property isn't just a house-it's a place to truly settle in and thrive.
Baird & Warner Richard Mell 773.259.6976 Email
Property Details
Feature Descriptions
Room Information
Schools
Disclaimer: The accuracy of all information regardless of source, including but not limited to square footage and lot size, is deemed reliable but not guaranteed nor warranted and should be personally verified through personal inspection by and/or with the appropriate professionals.
Location
See details and scored characteristics about this location.


Select a format below, new window will open and will prompt you to print.


AWARD WINNING SERVICES


GLOBAL REACH & HOME INSURANCE



Market Report
Sign up today to stay updated on what’s happening in your local real estate market.
